
Listing Courtesy of: Park City MLS / Listed By: Kw Park City Keller Williams Real Estate
17 W 300 South Midway, UT 84049
Active (93 Days)
$1,295,000 (USD)

Description
MLS #:
12603348
12603348
Taxes
$4,859(2025)
$4,859(2025)
Lot Size
0.29 acres
0.29 acres
Type
Single-Family Home
Single-Family Home
Year Built
2003
2003
Style
Traditional
Traditional
Views
Mountain(s), Valley
Mountain(s), Valley
School District
Wasatch
Wasatch
County
Wasatch County
Wasatch County
Listed By
Greg P Miner, Kw Park City Keller Williams Real Estate
Source
Park City MLS
Last checked Oct 23 2026 at 1:55 AM MDT
Park City MLS
Last checked Oct 23 2026 at 1:55 AM MDT
Bathroom Details
- Full Bathrooms: 3
- Half Bathroom: 1
Interior Features
- Ceiling(s) - 9 Ft Plus
- Breakfast Bar
- Electric Dryer Hookup
- Washer Hookup
- Walk-In Closet(s)
- Pantry
- Storage
Kitchen
- Refrigerator
- Microwave
- Disposal
- Dishwasher
- Electric Range
Subdivision
- Midway
Lot Information
- Corner Lot
- Sprinklers In Front
- Sprinklers In Rear
Property Features
- Fireplace: Gas
- Foundation: Concrete Perimeter
Heating and Cooling
- Natural Gas
- Forced Air
- Fireplace(s)
- Central Air
- Air Conditioning
Flooring
- Carpet
- Vinyl
- Tile
Exterior Features
- Roof: Shingle
- Roof: Asphalt
Utility Information
- Utilities: Phone Available, Natural Gas Connected, High Speed Internet Available, Electricity Connected, Cable Available
- Sewer: Public Sewer
Living Area
- 3,651 sqft
Estimated Monthly Mortgage Payment
*Based on Fixed Interest Rate withe a 30 year term, principal and interest only
Listing price
Down payment
%
Interest rate
%Mortgage calculator estimates are provided by Windermere Real Estate and are intended for information use only. Your payments may be higher or lower and all loans are subject to credit approval.
Disclaimer: Copyright 2026 Park City MLS. All rights reserved. This information is deemed reliable, but not guaranteed. The information being provided is for consumers’ personal, non-commercial use and may not be used for any purpose other than to identify prospective properties consumers may be interested in purchasing. Data last updated 10/22/26 18:55




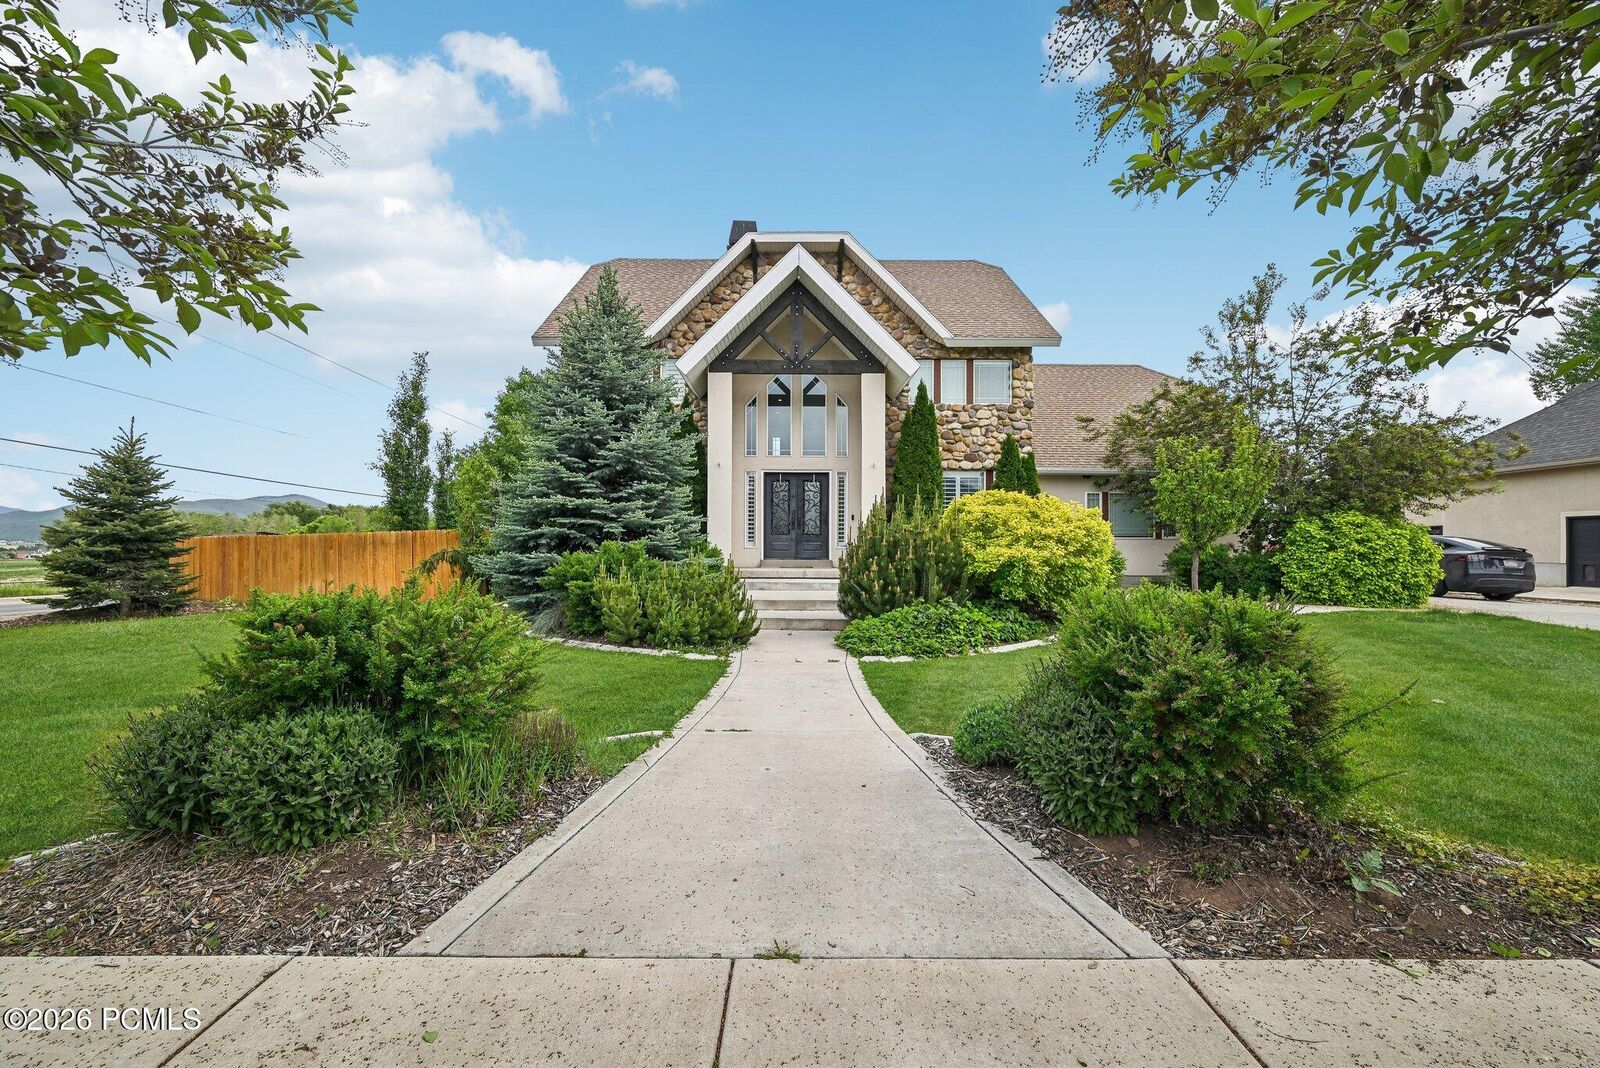
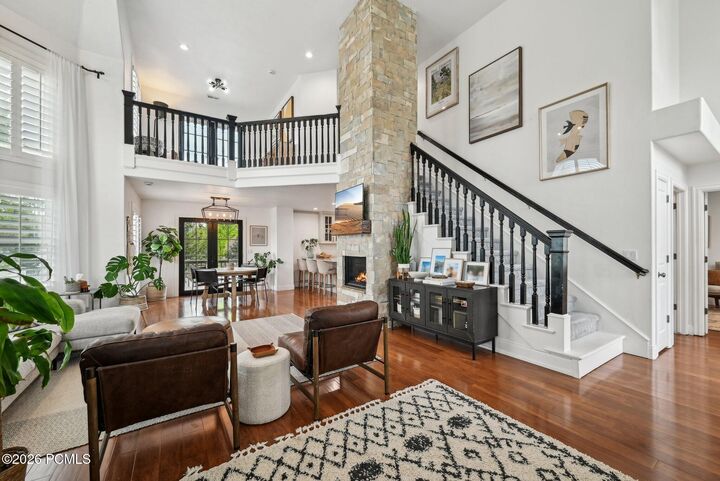
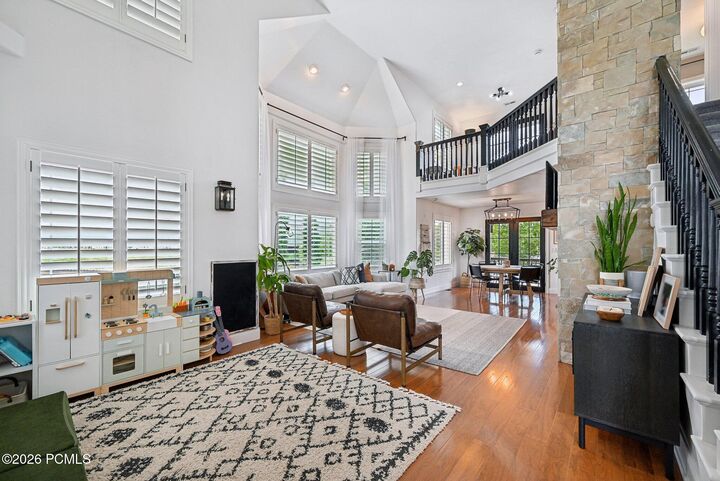
The main level features soaring ceilings and expansive windows that fill the living room with natural light, a dedicated home office, powder bath, and a semi-formal dining area that flows seamlessly to both the kitchen and also the back deck, patio, and large fenced backyard. The kitchen is well equipped with plenty of cabinet storage, usable counter space, and ample room to move about. A laundry and mudroom complement this space, leading out to the attached two-car garage, which includes an EV charger.
Upstairs, you'll find three bedrooms, including the spacious primary suite with a large closet and ensuite bath, along with an open loft overlooking the living room and leading to a private balcony deck overlooking the backyard. The fully finished lower level expands the home's versatility and convenience with a large family room, two additional bedrooms, closets, and a full bath.
Situated on a desirable corner lot with a level, usable yard and no HOA, this home is just minutes from Midway's charming Main Street, local dining, schools, parks, golf, world-class skiing, and endless year-round recreation. Whether you're seeking a long-term investment or planning for personal use, this property offers space, flexibility, and a convenient location. A tenant is in place through August 2027 providing immediate rental income and an attractive cap rate for investors.